
Save
Ask
Tour
Hide
Share
$834,900
New Listing

28205 GRASSY KNOLL LOOP
SAN ANTONIO, FL 33576

For Sale|Single Family Residence|Active
4
Beds
3
Total Baths
3
Full Baths
2,778
SqFt
$301
/SqFt
2026
Built
Subdivision:
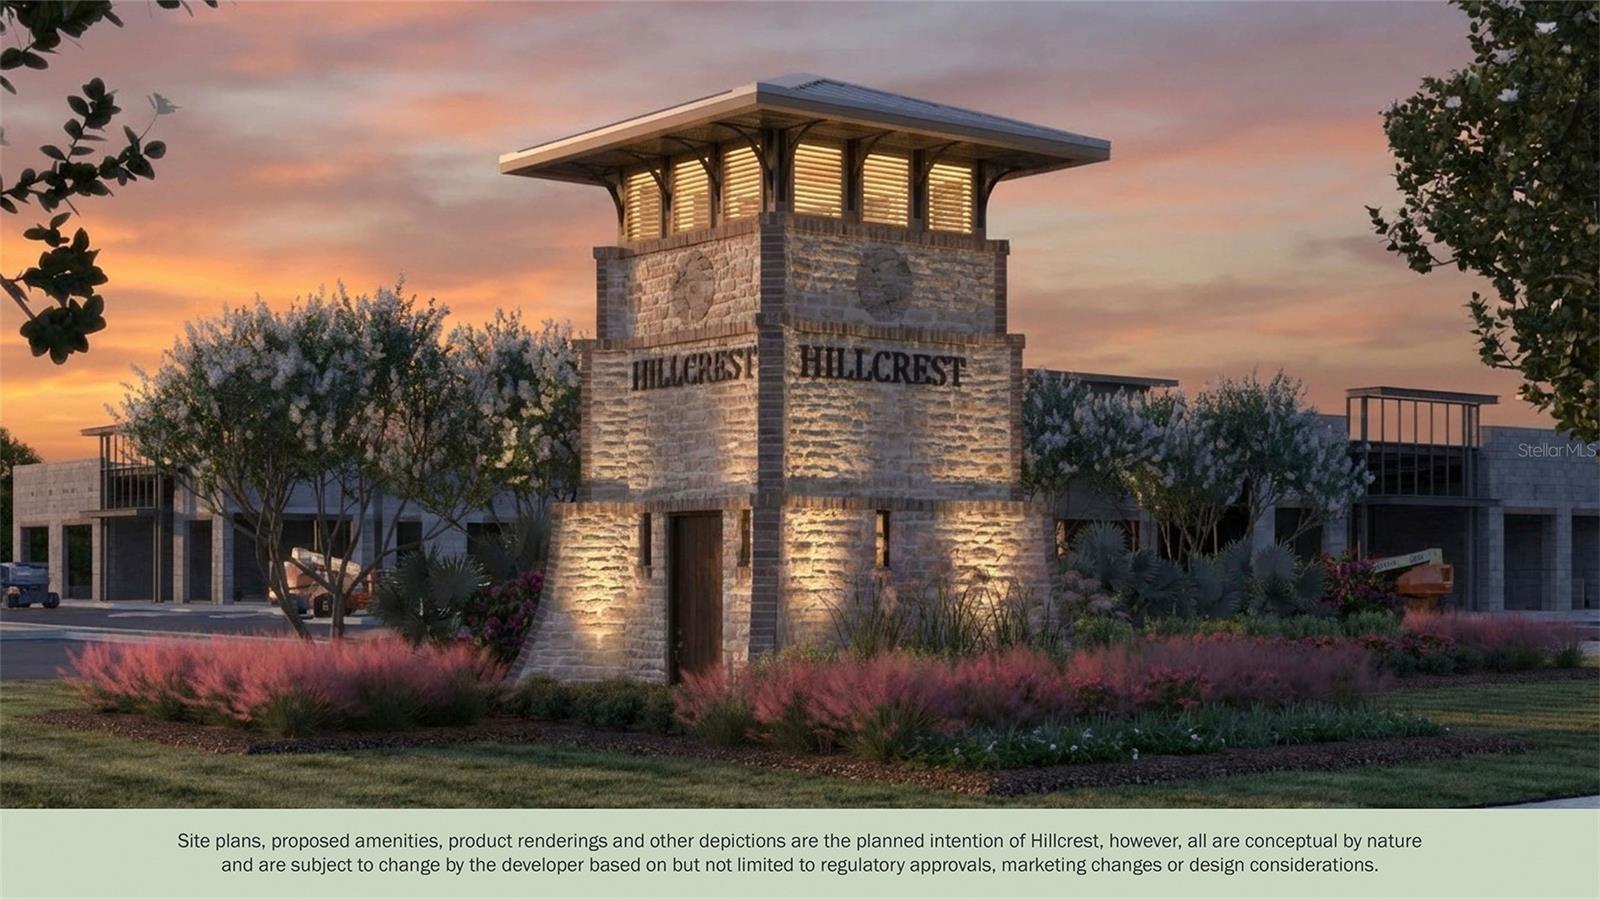
HILLCREST PRESERVE
County:
Pasco

Due to the health concerns created by Coronavirus we are offering personal 1-1 online video walkthough tours where possible.
Call Now: (813) 505-0875
Is this the listing for you? We can help make it yours.
(813) 505-0875
28205 GRASSY KNOLL LOOP28205 GRASSY KNOLL LOOP28205 GRASSY KNOLL LOOP
Save
Ask
Tour
Hide
Share

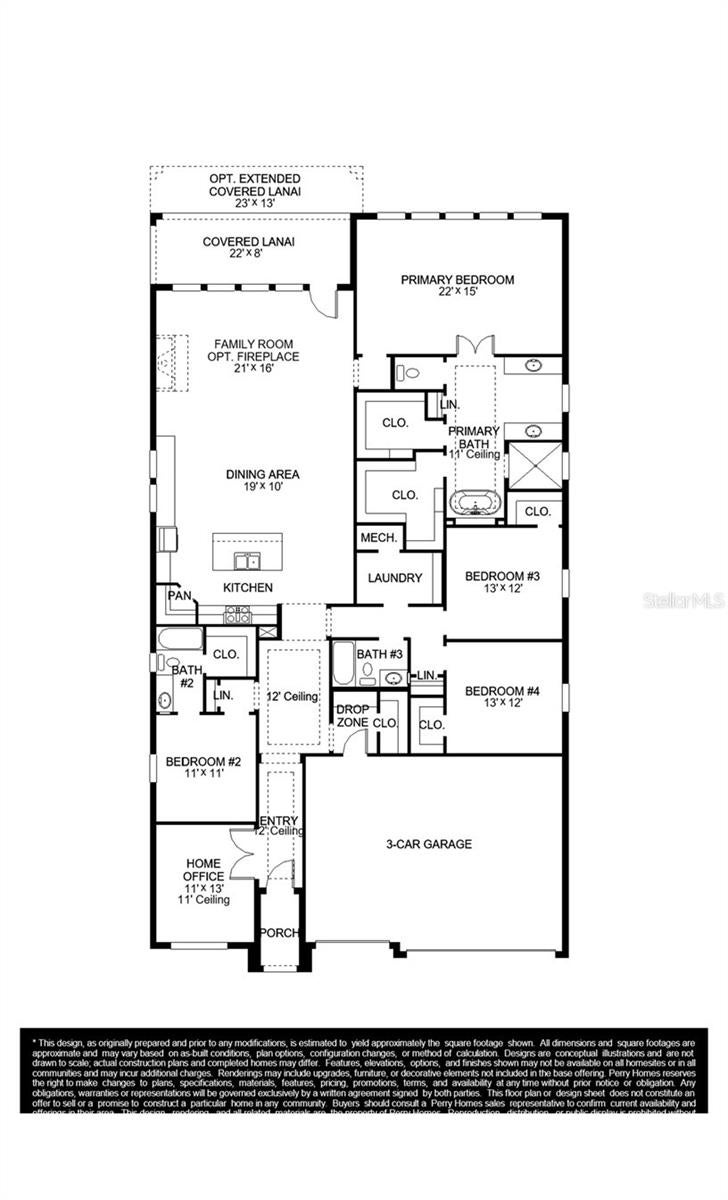
Under Construction. The entry with an extended ceiling leads past a home office with French doors and a guest suite with a private full bath into the main living areas. The kitchen hosts a 5-burner gas cooktop, an inviting island with seating space, generous counter space, and a corner walk-in pantry. The dining area flows between the kitchen and family room with a wall of windows, which extend to a sliding glass door opening to the extended covered lanai. The secluded primary suite highlights a wall of windows in the bedroom. Double doors open to the primary bath with dual vanities, a freestanding tub, a glass-enclosed shower, and two walk-in closets. Two additional secondary bedrooms, a full bath, and a laundry room complete this one-story design. The drop zone and a half bath are off the three-car garage.

Save
Ask
Tour
Hide
Share
Listing Snapshot
Price 
$834,900
Days On Site 
0 Days
Bedrooms 
4
Inside Area (SqFt) 
2,778 sqft
Total Baths 
3
Full Baths 
3
Partial Baths 
N/A
Lot Size 
0.2 Acres
Year Built 
2026
MLS® Number 
TB8553324
Status 
Active
Property Tax 
N/A
HOA/Condo/Coop Fees 
$55.24 monthly
Sq Ft Source 
Public Records
Friends & Family
Recent Activity
3 hours agoListing updated with changes from the MLS®
3 hours agoListing first seen on site
General Features
Acres 
0.2
Attached Garage 
Yes
Direction Faces 
South
Foundation 
Slab
Garage 
Yes
Garage Spaces 
3
Levels 
One
Parking 
DrivewayGarage Door OpenerAttached
Pets 
Number Limit
Property Condition 
Under ConstructionNew Construction
Property Sub Type 
Single Family Residence
Security 
Fire Alarm
Sewer 
Public Sewer
SqFt Total 
3697
Style 
Ranch
Utilities 
Cable AvailableElectricity AvailableNatural Gas AvailableSewer ConnectedUnderground UtilitiesWater Available
Water Source 
Public
Zoning 
RESIDENTIA
Interior Features
Appliances 
DisposalGas Water HeaterMicrowaveWater Softener
Cooling 
Central Air
Flooring 
Tile
Furnished 
Unfurnished
Heating 
CentralElectricNatural GasRadiant Ceiling
Interior 
Built-in FeaturesEat-in KitchenHigh CeilingsOpen FloorplanSmart HomeStone CountersWalk-In Closet(s)
Laundry Features 
Electric Dryer HookupGas Dryer HookupLaundry RoomWasher Hookup
Bedroom 2 
Dimensions - 11x11Level - First
Bedroom 3 
Dimensions - 13x12Level - First
Bedroom 4 
Dimensions - 13x12Level - First
Dining Room 
Dimensions - 19x10Level - First
Great Room 
Dimensions - 19x10Level - First
Kitchen 
Dimensions - 19x10Level - First
Master Bedroom 
Dimensions - 22x15Level - First
Office 
Dimensions - 11x13Level - First
Save
Ask
Tour
Hide
Share
Exterior Features
Construction Details 
BlockStucco
Exterior 
LightingRain Gutters
Lot Features 
Paved
Patio And Porch 
CoveredOther
Roof 
Shingle
View 
Trees/WoodsWater
Waterview 
Trees/WoodsWater
Community Features
Association Amenities 
ParkPlaygroundPool
Association Fee 
$662.92
Association Fee Frequency 
Annually
Community Features 
ParkPool
MLS Area 
33576 - San Antonio
Township 
20
Financing Terms Available 
CashConventionalFHAVA Loan
Roads 
Asphalt
Schools
School District
Unknown
Elementary School
Quail Hollow Elementary-PO
Middle School
Cypress Creek Middle School
High School
Cypress Creek High-PO
Listing courtesy of PERRY HOMES (800) 247-3779


Listing information is provided by Participants of the Stellar MLS. IDX information is provided exclusively for personal, non-commercial use, and may not be used for any purpose other than to identify prospective properties consumers may be interested in purchasing. Information is deemed reliable but not guaranteed. Properties displayed may be listed or sold by various participants in the MLS Copyright 2026, Stellar MLS.
Last checked: 2026-09-29 06:02 PM EDT

Neighborhood & Commute
Source: Walkscore
Save
Ask
Tour
Hide
Share
